PFT / LONDON
SPATIAL STUDY — 001CONCEPT EXPLORATION
SPATIAL STUDY — 001CONCEPT EXPLORATION
COMMERCIAL INTERIORS, CONSIDERED.It starts
It starts
with a line.
Workspaces, showrooms and retail interiors.
From first idea to finishing detail.
A clear line. A new possibility.
Discuss your spaceStudy 001 / from line to lifeAI-assisted concept visualisation
01 / A SPACE WITH PURPOSE
A new chapter for your business.
A better place to begin it.
Good spaces don’t
happen by accident.
They start with how people move, meet, work and feel. We bring the layout, materials, furniture and practical decisions into one clear picture.
Meet PFT02 / WHAT WE BRING TO THE TABLEConsidered.
Considered.
From every angle.
03 / ROOM FOR POSSIBILITYDifferent spaces.
Different spaces.
One thoughtful approach.
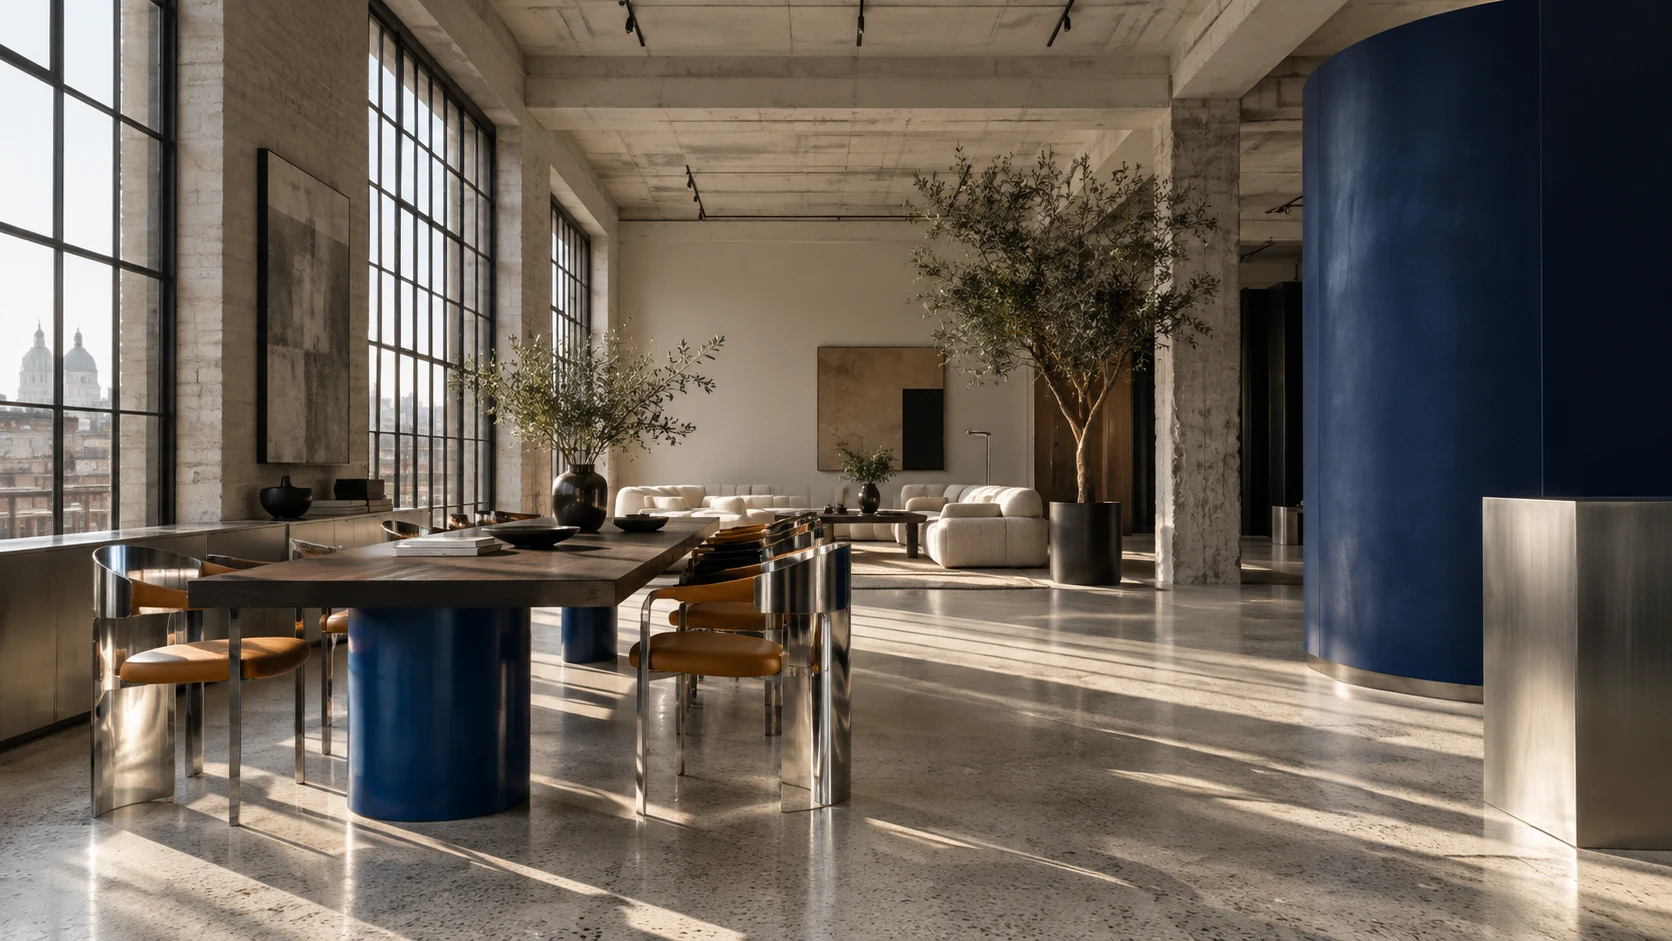
Two studies in how a space can work harder — and feel better.
↗01 / WORKSPACES
Concept studyRoom to come together.
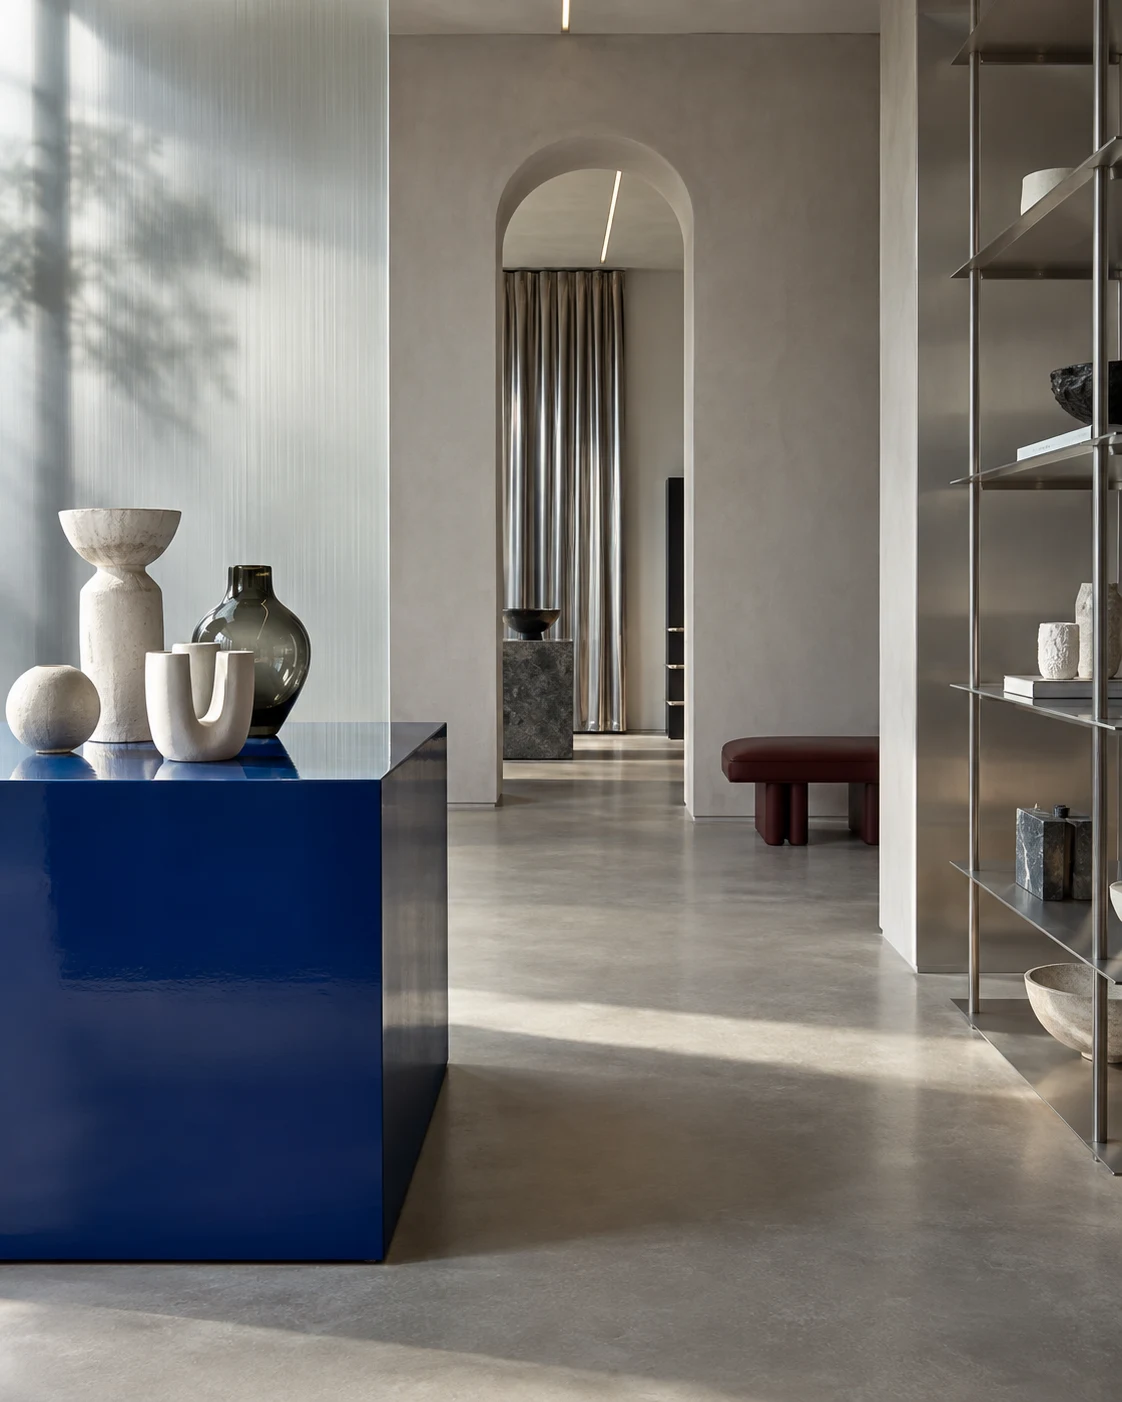 ↗
02 / RETAIL & SHOWROOMS
Concept studyGive your brand a place.
AI-assisted design studies illustrating our direction, rather than completed client projects.
04 / A CLEAR WAY FORWARDOur process
Big picture.
Small details.
Same attention.
01
Listen
Understand the people and the purpose.
02
Shape
Explore the layout and the material story.
03
Bring together
Align the specification, suppliers and schedule.
04
Fine-tune
Work through the details that finish the space.